
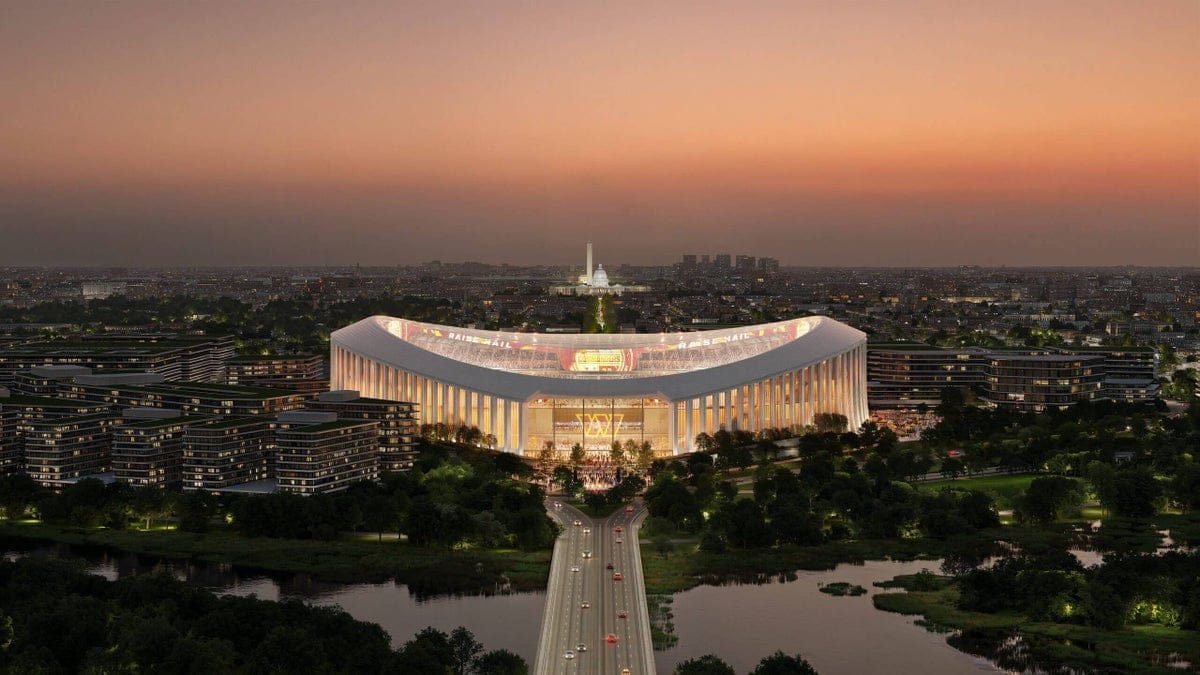
The Washington Commanders and architecture firm HKS released the first conceptual renderings Thursday of the team's planned stadium in Washington, D.C. The renderings show a roofed stadium with a translucent dome designed to accommodate approximately 70,000 people.
The facility will be located at the site of the former RFK Stadium, where the franchise played from 1961 to 1996. HKS, selected as lead architect in November 2025, has designed SoFi Stadium in Los Angeles, U.S. Bank Stadium in Minneapolis, and AT&T Stadium in Arlington, Texas.
The design incorporates steel beams on the exterior that reference RFK Stadium's appearance. The transparent dome will provide views of the U.S. Capitol and Washington Monument from inside the venue. Team President Mark Clouse stated the renderings represent a milestone in the development process and reflect the site's location along the city's Monumental Axis.
The stadium will serve as the centerpiece of a mixed-use development project on a 180-acre site. According to the team, at least 30 percent of the area will be designated for public recreational facilities. The venue is designed to host more than 200 events annually, including sporting events, concerts, community festivals, and national celebrations. The facility will integrate sustainable design practices and is expected to achieve LEED Platinum certification.
Construction is projected to be completed in 2030. The stadium will be owned by the District of Columbia and operated by the Commanders. Mayor Muriel Bowser noted the design includes features residents have requested, including the translucent roof and architectural elements that reference both the former RFK Stadium and Washington's monuments.




Comments